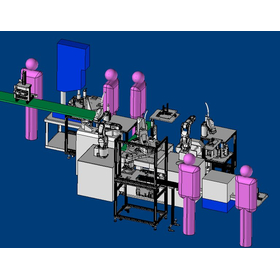
Ferrule processing and inspection line
Ferrule processing and inspection line
We provide a high-performance ferrule manufacturing line at a low price.
- Company:ロゴス 結城工場
- Price:Other
Last Updated: Aggregation Period:Sep 09, 2026~Oct 06, 2026
This ranking is based on the number of page views on our site.
Last Updated: Aggregation Period:Sep 09, 2026~Oct 06, 2026
This ranking is based on the number of page views on our site.
Last Updated: Aggregation Period:Sep 09, 2026~Oct 06, 2026
This ranking is based on the number of page views on our site.
1~14 item / All 14 items
Ferrule processing and inspection line
We provide a high-performance ferrule manufacturing line at a low price.
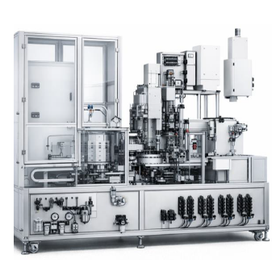
An automatic assembly and inspection line that performs everything from parts supply to identification and discharge in a continuous process!
We would like to introduce our "Automatic Assembly and Inspection Equipment." Parts A and B are aligned by a supply unit and taken out in a specified posture, then transported to a jig for positioning and presence confirmation. After that, the parts are assembled using methods such as press-fitting, followed by height and dimension checks using a measurement unit and appearance inspection through image analysis. Based on the inspection results, good and defective products are automatically distinguished and sorted to their respective discharge points, thereby automating the process from assembly to inspection, achieving stable quality control and improved production efficiency. 【Benefits of Implementation】 ■ Increased productivity through automation of the process from assembly to inspection ■ Automation of quality confirmation through measurement and image inspection ■ Reduction of variability and stabilization of quality by operators ■ Strengthened quality control through automatic distinction of good and defective products ■ Reduced workload through labor-saving measures *For more details, please download the PDF or feel free to contact us.

[Production Equipment] Measure the lateral slip of tires during straight movement and determine pass or fail! Introduction of the side slip inspection device.
The "Side Slip Inspection Device" is suitable for vehicle assembly lines. It measures the lateral slip of the tires during straight driving and determines pass or fail. The allowable axle weight is MAX 1500kgf, and the measurement range is 0±10mm/m. 【Specifications】 ■ Machine size: Depth 1500mm × Width 2500mm × Height 350mm ■ Allowable axle weight: MAX 1500kgf ■ Tread compatibility range: 1400mm to 1750mm ■ Measurement range: 0±10mm/m ■ Measurement accuracy: Front and rear wheel stress during vehicle operation ±0.1m ■ Passing speed determination: Yes *For more details, please refer to the PDF document or feel free to contact us.
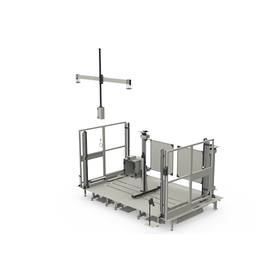
【Production Equipment】Automatically adjusted with dedicated hand tools! Check the brightness and direction of the headlight and determine pass or fail.
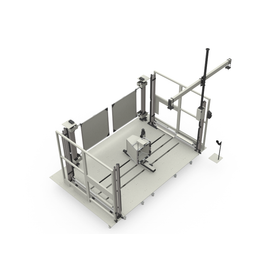
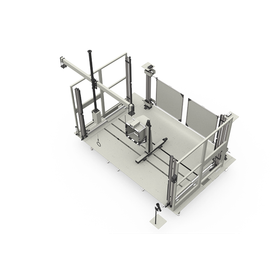
The "Headlight Inspection Device" is suitable for vehicle assembly lines. It checks the brightness and direction of the headlights and determines pass or fail. Adjustments are made automatically with specialized hand tools. The maximum vehicle passage width is 2400mm, and the compatible light sources for the headlamps are halogen, HID, and LED. 【Specifications】 ■ Machine size: Depth 2500mm × Width 3800mm × Height 2000mm ■ Focusing lens movement range - X-axis Original position 0–2400mm - Y-axis Original position ±250mm - Z-axis Original position 0–700mm ■ Vehicle passage width: MAX 2400mm ■ Measurement content: Headlamp optical axis height ■ Compatible light sources for headlamps: Halogen, HID, LED ■ Fog light compatibility: Available (optional) *For more details, please refer to the PDF document or feel free to contact us.
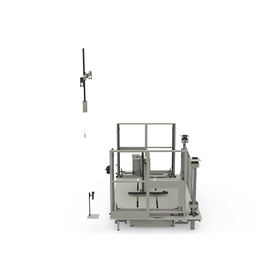
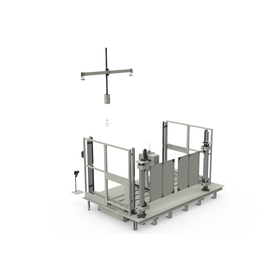
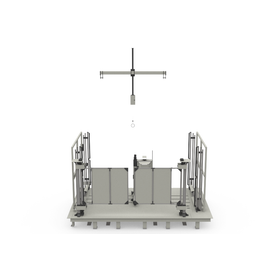
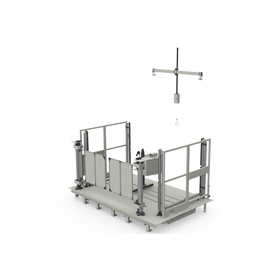
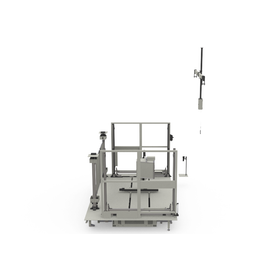
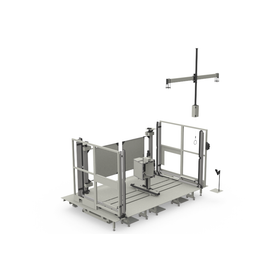
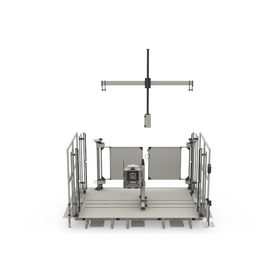
[Production Equipment] Inspection device that conducts running checks and meter checks under conditions close to actual operation.
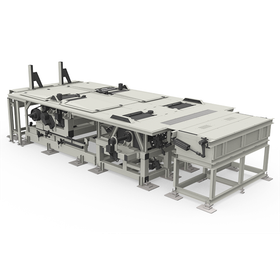
The "Speedometer Inspection Device" is suitable for vehicle assembly lines. It allows vehicles to be driven on a drum roller under conditions close to actual driving, such as equivalent inertia weight suitable for the vehicle's weight, to perform driving checks and meter checks. 【Specifications】 ■ Machine size: Depth 7500mm × Width 3200mm × Height 1300mm ■ Allowable axle load: 1500kgf for both front and rear wheels ■ Equivalent inertia weight: 800kgf to 1800kgf (fixed) / Supports two-stage variable (mechanical) ■ Wheelbase range: 2400mm to 3700mm ■ Tread range: 1400mm to 1750mm ■ Maximum test speed: MAX 160km/h, capable of 200km/h (optional) *For more details, please refer to the PDF document or feel free to contact us.
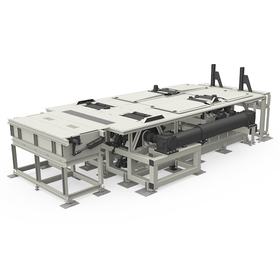
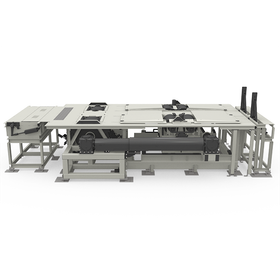
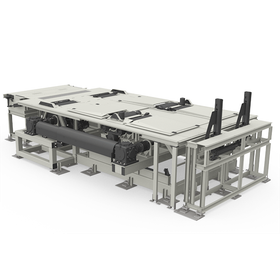
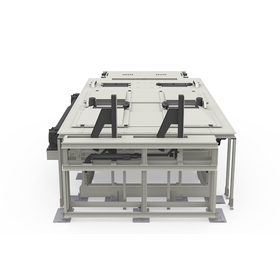
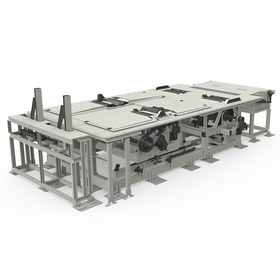
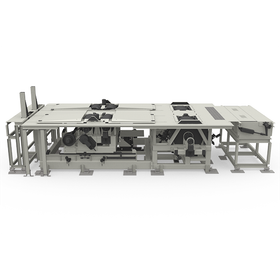
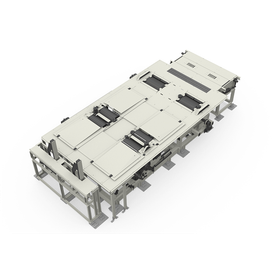
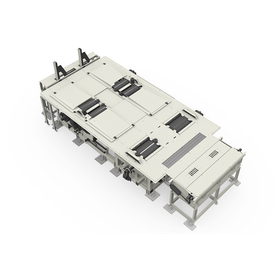

[Production Equipment] A testing device that measures the braking force of the operator's brake operation and conducts pass/fail judgment.
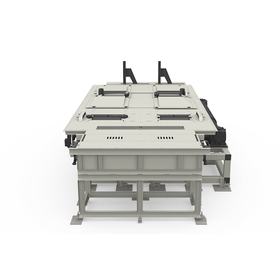
The "Brake Testing Device" is suitable for vehicle assembly lines. It drives the rollers to rotate the car's tires and measures the braking force applied by the driver to determine pass or fail. The inspection items include dragging, braking force, parking brake, and ABS. 【Specifications】 ■ Machine size: Depth 6000mm × Width 3600mm × Height 1900mm ■ Allowable axle weight: 1500kgf for both front and rear wheels ■ Roller size: φ185mm for both front and rear, Width 700mm ■ Wheelbase range: 2400mm to 3200mm ■ Tread range: 1400mm to 1800mm ■ Inspection items: dragging, braking force, parking brake, ABS ■ Measurement accuracy: ±5% *For more details, please refer to the PDF document or feel free to contact us.

[Production Equipment] All operations are performed automatically! We recommend introducing it as a set with the alignment inspection device.
The "Fully Automatic Alignment Adjustment Machine" is suitable for vehicle assembly lines. It automatically performs all operations for adjusting and tightening the front and rear toe based on the toe values measured by the alignment inspection device. We recommend a combined introduction with the alignment inspection device. 【Specifications】 ■ Machine Size: Depth 7500mm × Width 3200mm × Height 2000mm (with built-in alignment tester) ■ Allowable Tightening Torque: Front Wheels 80N·m, Rear Wheels 80N·m ■ Wheelbase Compatibility Range: 2400mm to 3200mm ■ Tread Compatibility Range: 1350mm to 1650mm ■ Compatible Tire Outer Diameter Size: φ560mm to φ760mm ■ Runout Speed: MAX 10km/h ■ Vehicle Alignment Accuracy: ±0.3° *For more details, please refer to the PDF document or feel free to contact us.

Proposal for a total solution for millimeter-wave radar (measurement, mechanics, transportation), which will be highly important in future sensor fusion and other applications.
Many customers believe that it is necessary to efficiently advance operations within limited time due to work style reforms and the impact of the COVID-19 pandemic. Particularly when designing inspection and evaluation equipment, it is common for companies that request measurement to be separate from those that request mechanics and transport, as well as those that request tools like anechoic chambers, leading to a significant amount of effort spent on meetings with each company before implementation. Our company is not only a measurement department but also an integrator capable of proposing a total solution, including mechanical mechanisms that bring sensors into anechoic chambers, automatically opening and closing anechoic chambers, and transport lines. This allows for system optimization through total coordination, which can reduce meeting workloads and ultimately shorten measurement time (tact time). Additionally, equipment monitoring, quality confirmation, and program update tasks can be performed remotely, thereby improving productivity. <Features> ■ Total solution for transport, anechoic chambers, mechanical control, and measurement ■ Optimization of inspection through microservices and multi-site operations ■ Reduction of radio inspection time by adopting NI FlexRIO digitizers (1/10 of conventional time) ■ Real-time monitoring of the entire line and remote maintenance

Proposal for a total solution for camera sensors (measurement, mechanics, transportation) that will be highly important in future sensor fusion and other applications.
Many customers believe that due to work style reforms and the impact of the COVID-19 pandemic, it is necessary to efficiently advance operations within limited time. Particularly when designing inspection and evaluation equipment, it is common for companies that request measurement, mechanical components, and transport tools such as dark boxes to be separate entities, which often leads to a significant amount of time spent in meetings with each company before implementation. Our company is not only a measurement department but also an integrator capable of proposing a total solution for inspection lines, including mechanical mechanisms and transport lines that support high-precision positioning. This allows for system optimization through total coordination, which can reduce meeting workloads and ultimately shorten measurement time (tact time). Additionally, equipment monitoring, quality verification, and program updates can be performed remotely, thereby improving productivity.

【Production Equipment】Measurement accuracy is ±0.1! Measuring the maximum steering angle of the front wheels of the vehicle and determining pass or fail.
The "Steering Angle Inspection Device" is suitable for vehicle assembly lines. It measures the maximum steering angle of the vehicle's front tires and determines pass or fail. Additionally, it performs headlamp alignment, camera calibration, millimeter-wave learning, and rear millimeter-wave learning through the vehicle alignment mechanism. 【Specifications】 ■ Machine Size: Depth 6500mm × Width 3000mm × Height 2000mm ■ Allowable Axle Load: 1500kgf for both front and rear wheels ■ Wheelbase Compatibility Range: 2400mm to 3200mm ■ Tread Compatibility Range: 1350mm to 1650mm ■ Tire Steering Angle Compatibility Range: ±50° ■ Vehicle Alignment Accuracy: ±0.5° ■ Measurement Accuracy: ±0.1° *For more details, please refer to the PDF document or feel free to contact us.

[Production Equipment] We offer two types of inspections: self-driving inspections and automatic inspections! We will check for abnormal noises inside the vehicle.
The "Noise Inspection Device" is suitable for vehicle assembly lines. It inspects interior noise during actual driving conditions using uneven surfaces installed on a drum roller. There are two types of inspection: one is manual inspection by driving, and the other is automatic inspection by rotating the drum roller with a motor. 【Specifications】 ■ Machine Size: Depth 6400mm × Width 4000mm × Height 2200mm ■ Allowable Axle Weight: 1700kgf for both front and rear wheels ■ Wheelbase Compatibility Range: 2400mm to 3200mm ■ Tread Compatibility Range: 1400mm to 1750mm ■ Maximum Test Speed: MAX 35km/h ■ Road Surface Patterns: Rope road, cobblestone road, undulating road *For more details, please refer to the PDF document or feel free to contact us.

[Production Equipment] Available in two types: air-operated and electric! No buried pit is required.
The "Vehicle Alignment Device" is suitable for vehicle assembly lines. It aligns the vehicle by pushing the tires from the inside. The tire passage height is designed to be low, eliminating the need for an embedded pit. There are two types: air-operated and electric. 【Specifications】 ■ Machine size: Depth 9000mm × Width 5000mm × Height 150mm ■ Maximum axle load: MAX 2500kgf ■ Wheelbase compatibility range: 2400mm to 3200mm ■ Tread compatibility range: 1250mm to 1750mm ■ Tire width compatibility range: 155mm to 255mm ■ Vehicle alignment accuracy: ±0.3° (vehicle off-center) *For more details, please refer to the PDF document or feel free to contact us.

Significant improvement in productivity through unmanned autonomous driving! Inspection technology that supports product quality.
Our company has realized a fully automated appearance inspection line for forged products that enables high quality and high productivity by freeing inspectors from simple and continuous heavy manual tasks and eliminating human inspection errors. Defects detected are stored as photographic data, ensuring excellent traceability and being effective in identifying the causes of defects. Additionally, since the entire process from inspection to shipment is managed by a fully automated line, there is no contamination of defective products caused by human error. 【Features of the Fully Automated Appearance Inspection Line】 ■Significantly reduces the heavy manual tasks previously performed by inspectors ■Does not require skilled expertise from inspectors ■Enables rapid collection, management, and analysis of inspection data through the internal network ■Productivity is greatly improved through unmanned automated operation ■Inspection time is 5 seconds per workpiece *For more details, please refer to the PDF document or feel free to contact us.
![[Case Study] In-house Development and External Sales of Automated Machines](https://image.mono.ipros.com/public/product/image/2001626518/IPROS17698457339021723220.jpg?w=280&h=280)
Providing a consistent quality assurance system from molding to assembly! Also supporting external sales of standalone automatic machines.
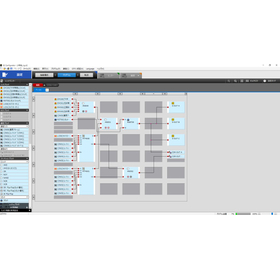
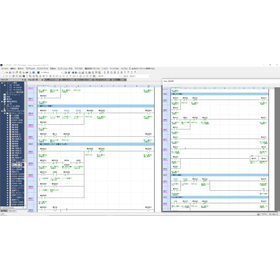
We would like to introduce a case where we designed and developed an automatic assembly, processing, and inspection line from scratch to optimize production equipment. In building a dedicated line for stable mass production of molded products, we faced the challenge that general equipment manufacturers lacked the know-how for molding. In response, we presented "conceptual diagrams and ladder diagrams" from the planning stage and designed and developed the automatic assembly, processing, and inspection line itself, which is linked to the molding machine, from scratch. [Case Overview] ■ Challenges Faced: General equipment manufacturers lack molding know-how in building dedicated lines. ■ Solution: Designed and developed an automatic assembly, processing, and inspection line linked to the molding machine from scratch. ■ Value Created: Established a consistent quality assurance system from molding to assembly and developed a unique support system that also accommodates the external sales of standalone automatic machines. *For more details, please download the PDF or feel free to contact us.